
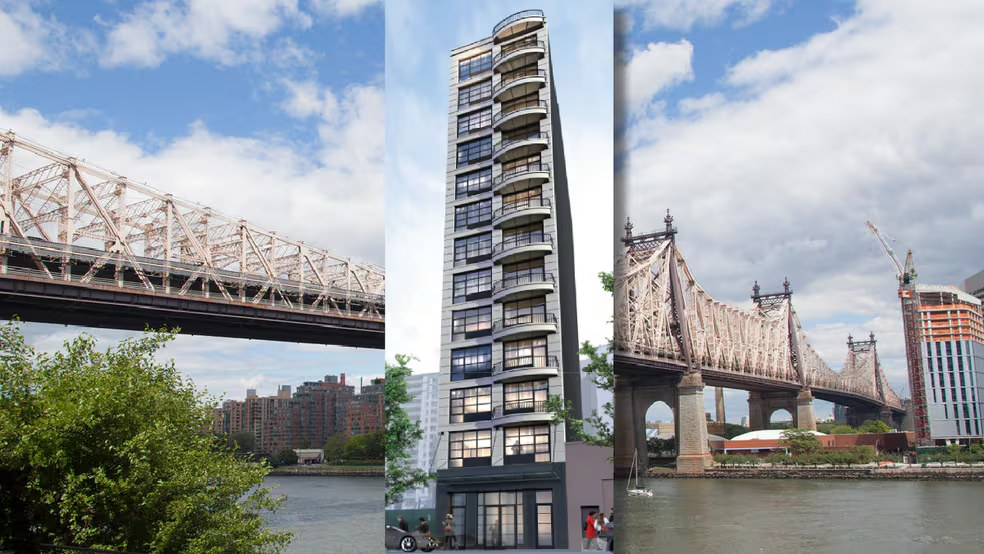
The project consists of the design and ground-up construction of a new 13-story, 24-unit multifamily rental apartment building at 41-41 24th Street in the Long Island City neighborhood of Queens, New York. The building contains approximately 25,000 gross square feet on a 25-foot by 100-foot mid-block lot (Block 414, Lot 12), with a full cellar, a ground-floor residential lobby and building services, twelve residential floors above, and a roof bulkhead housing stair, elevator, and rooftop mechanical and emergency power equipment.
The project will add 24 new rental dwelling units to the Long Island City housing supply in a transit-rich location near Queens Plaza. The building is designed as a high-performance residential building, using air-source heat pump technology for ventilation and conditioning, an energy-recovery dedicated outdoor air system (DOAS), a thermally broken facade system.